

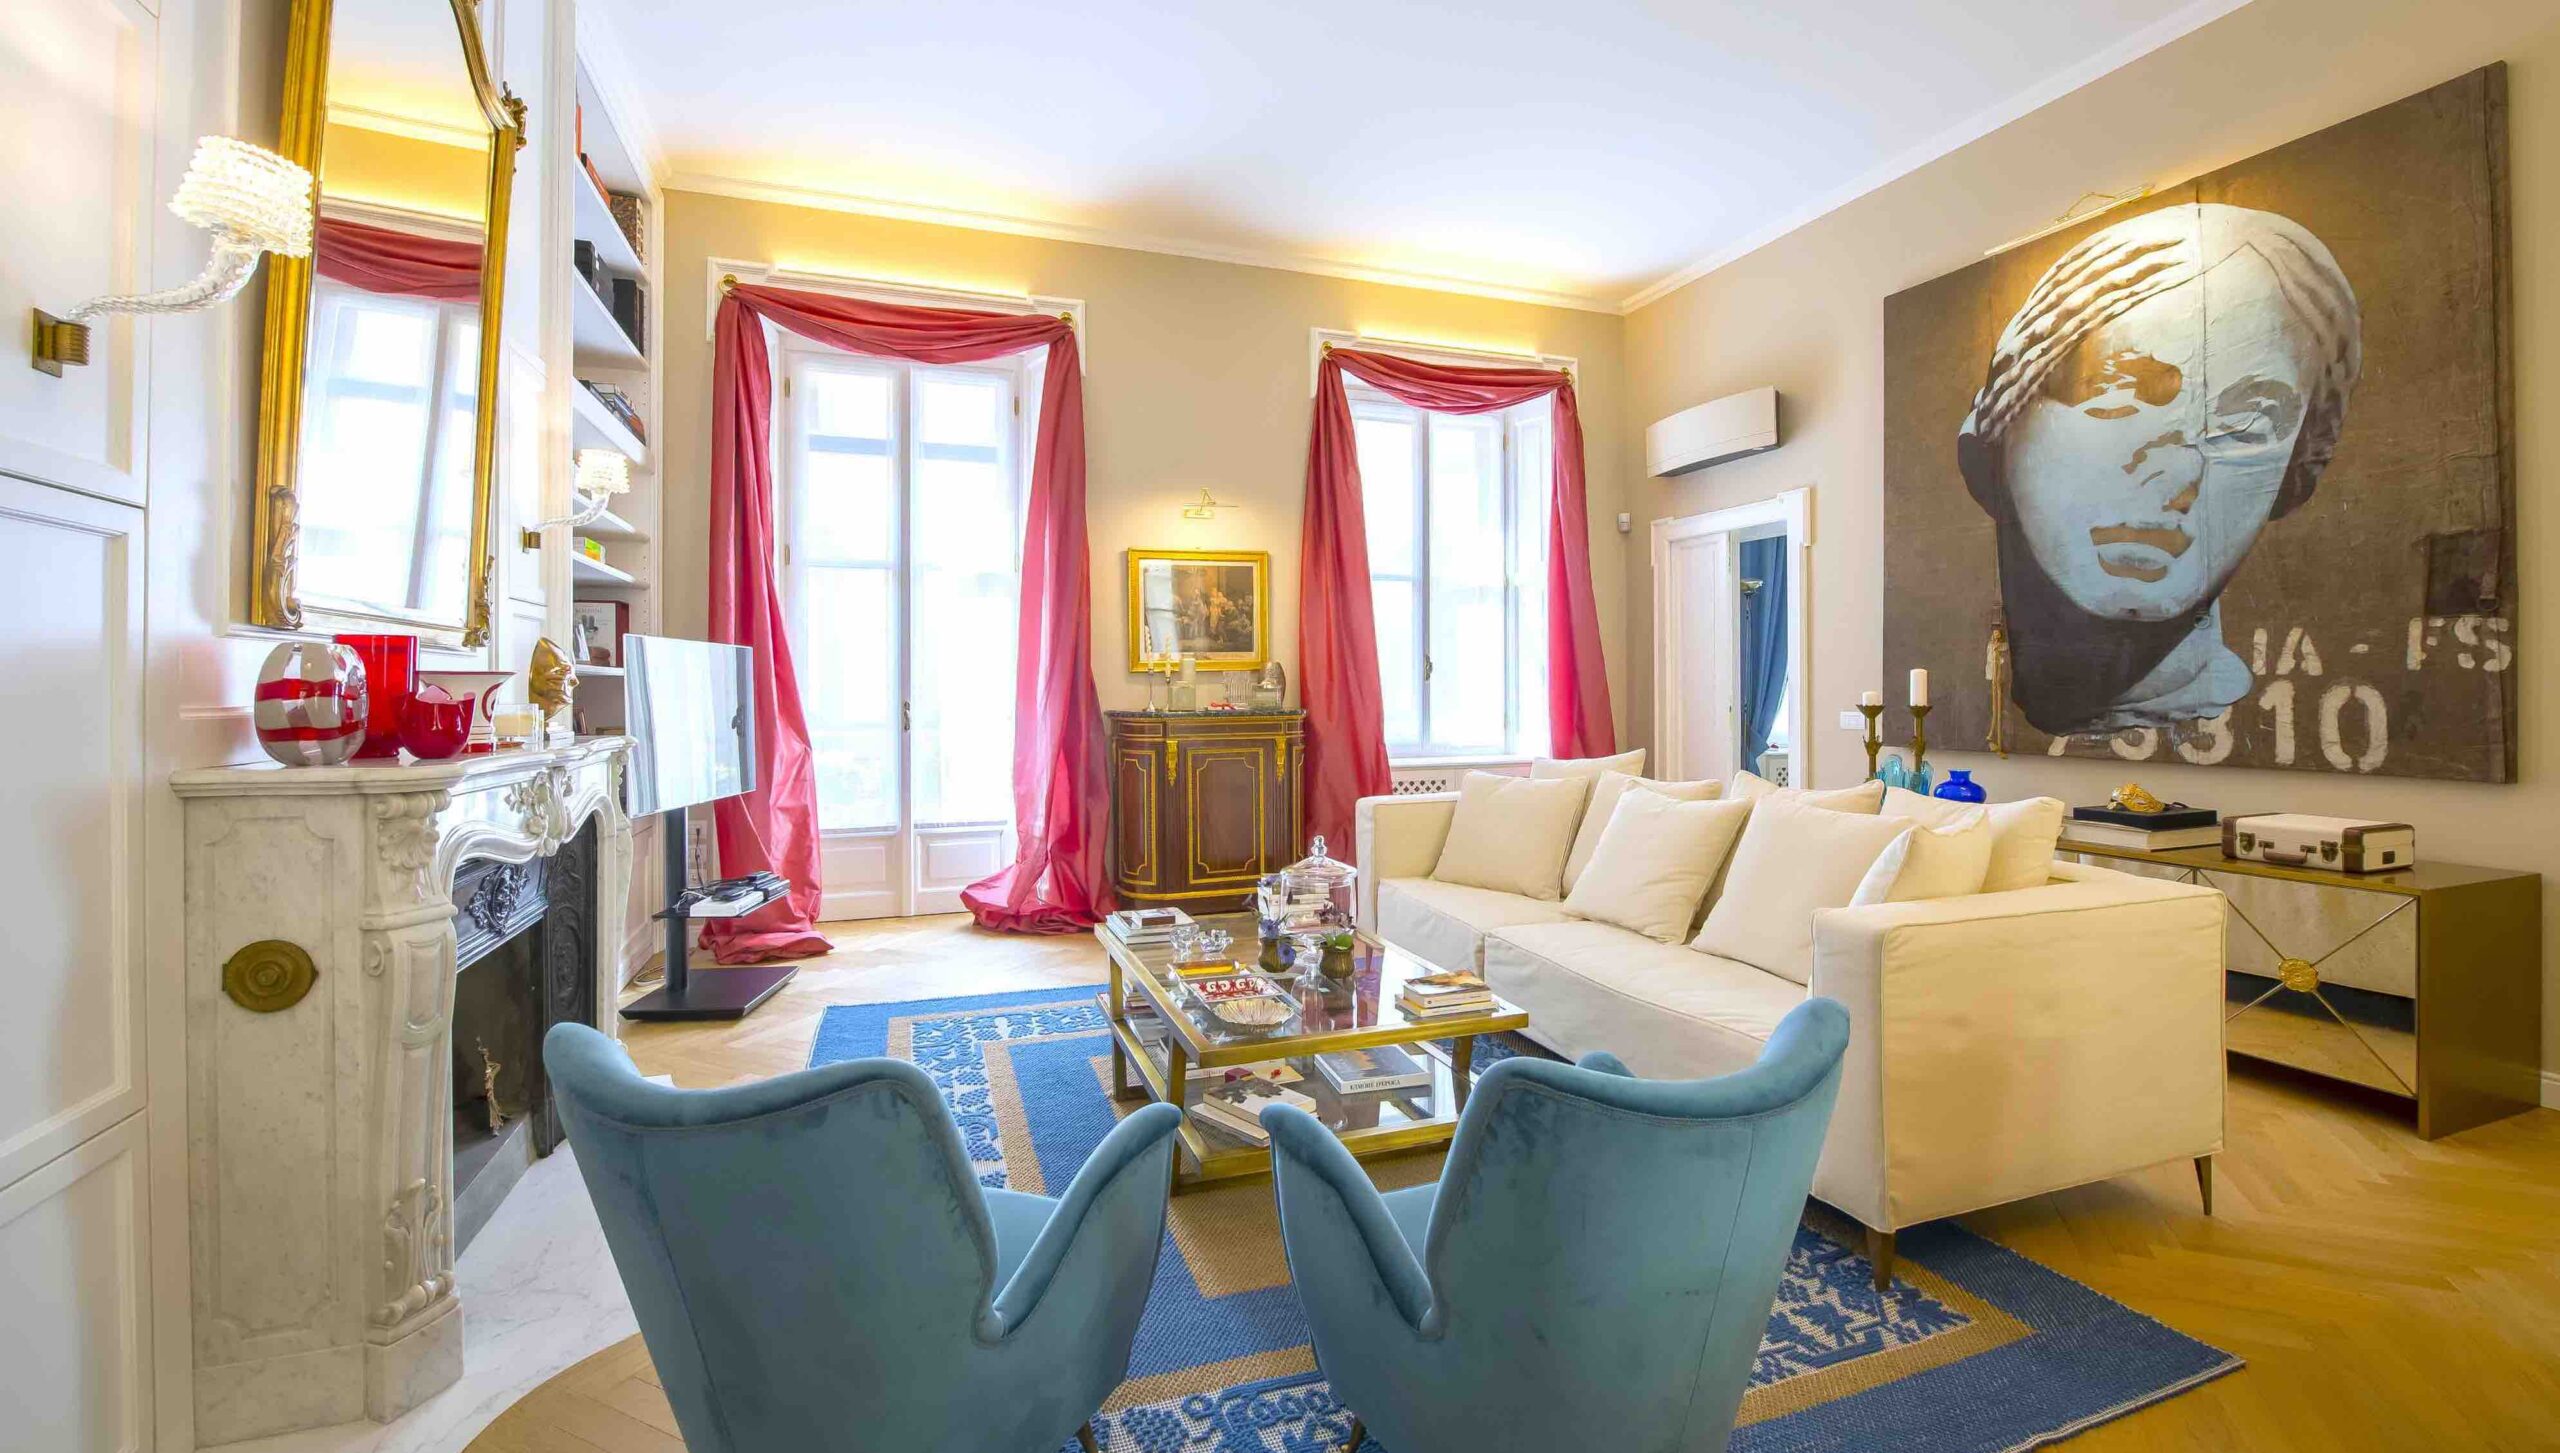
Rosso Milano… The Interior Design by Angelo Garini
We are in the heart of Milan, the city of fashion and design, but also important financial activities. For this reason, those who live in this city move around the world with ease, passing from New York to London, from Monaco to Paris…
This is what the hosts of this flat do, a young and dynamic couple, often travelling for meetings, reunions, but also to follow with passion and interest, events and cultural events. A couple that I have known for a long time and for whom I had the great pleasure of making other houses, in other parts of the world; one also in Milan, but who turned out to be too small for their needs.
The search for a larger space led us to a late 19th-century building, where, however, unfortunately, the previous owners had erased the pre-existing features, such as plaster frames on the ceilings, interior doors, moulded windows, brass handles and where the rooms developed one inside the other, with no spaces or intermediate division. The project, therefore, started from the need to redesign the space, creating a corridor and a division between the master bedroom area and the rest of the house.
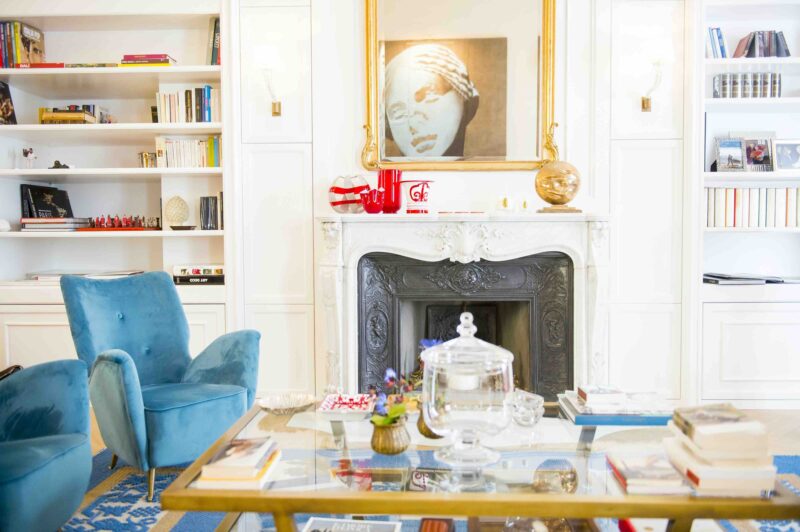
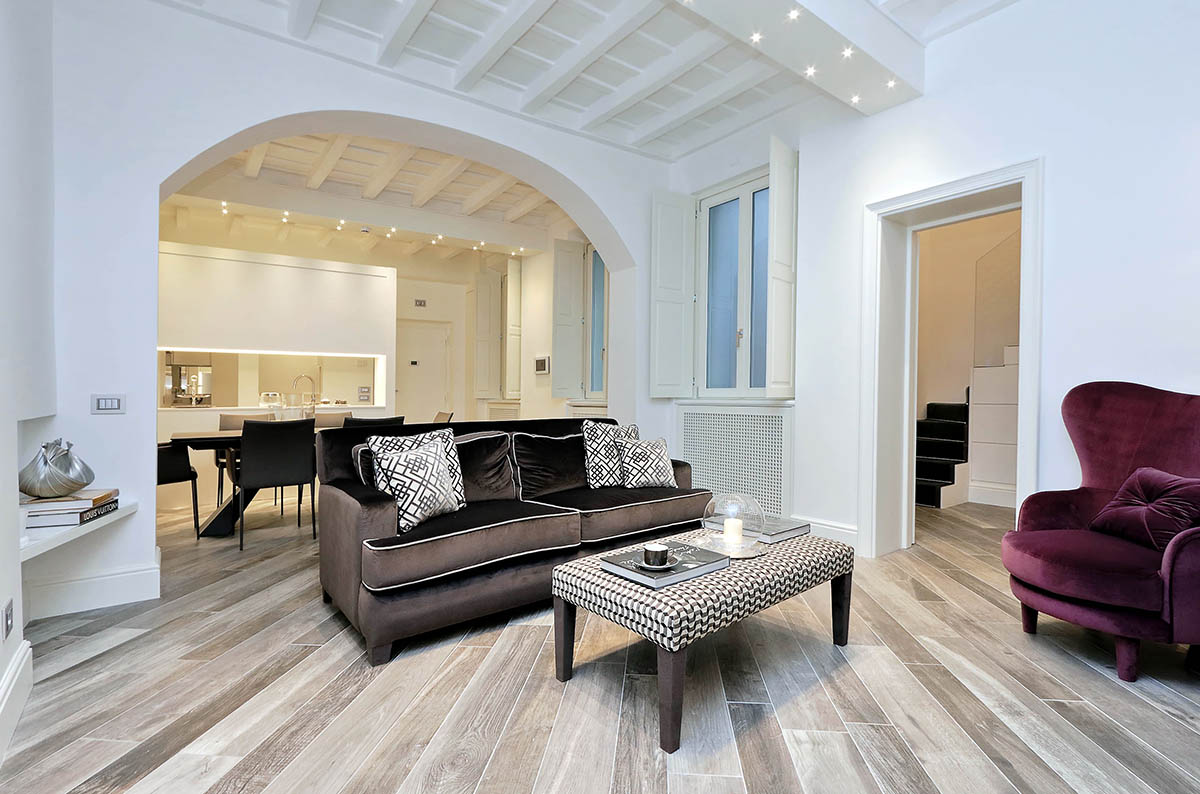
The living room, which has the particularity of overlooking both the street and the interior, contains all the elements that characterize the house. First of all, as I always like to do, I mixed shapes and colours, in an innovative and sometimes even courageous way, knowing that to get to the final result and its approval I would have had to convince my client, then looking for precious historical elements that would combine with pieces of contemporary art, finally designing some pieces that could harmoniously complete the furnishings.
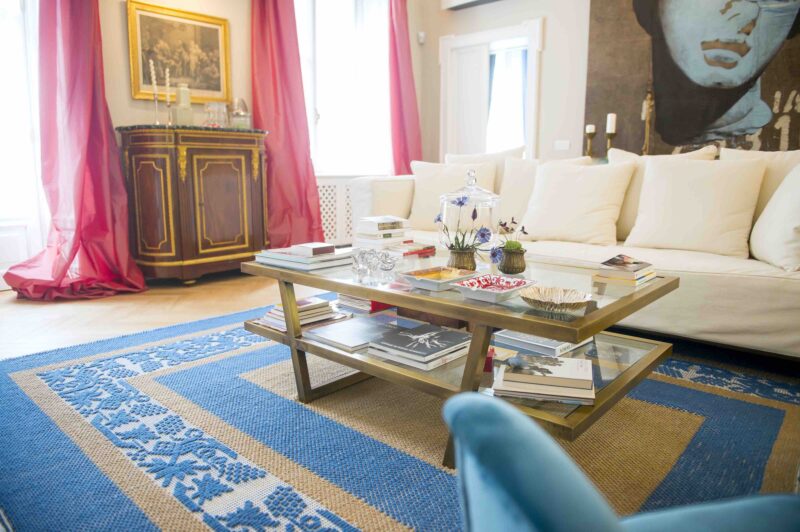
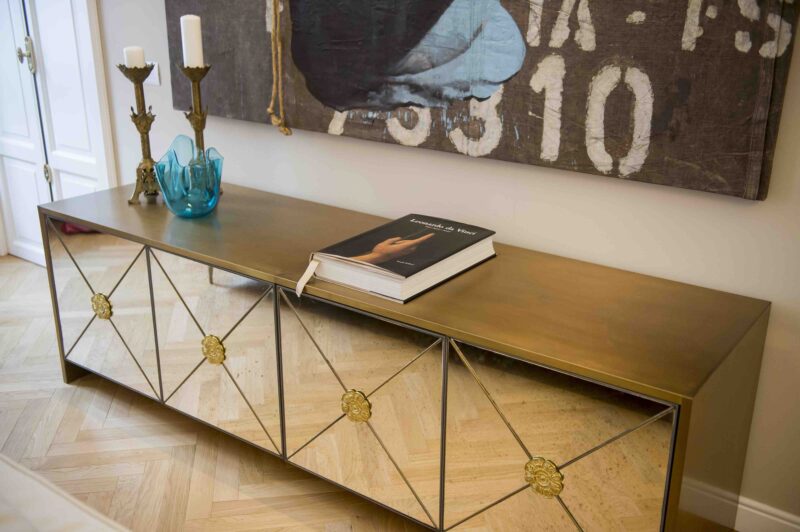
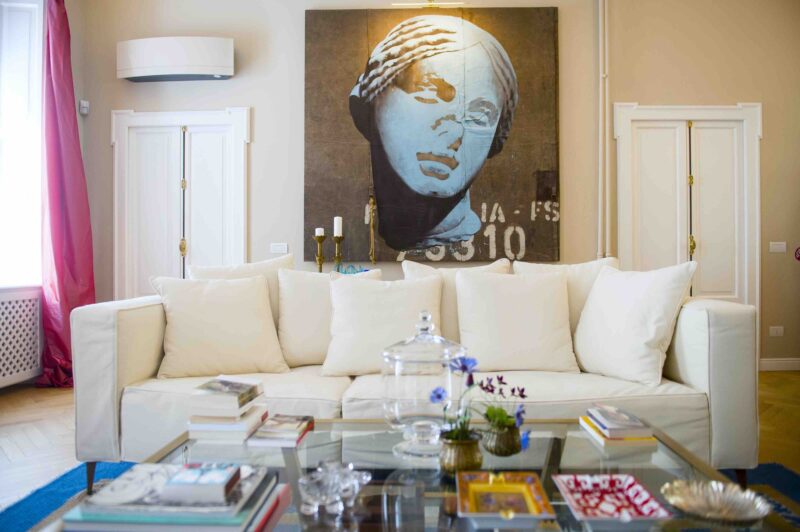
The tones of the turtledove, light blue and maple on the floor are combined with a hint of red in the silk curtains and fuchsia in the patterned velvet chairs, made to design and embellished with small golden bronze stars found in Paris. A wall, which takes up the lines of an antique boiserie, and hides inside it all the technological equipment necessary for the contemporary use of the flat, built around a marble fireplace, is contrasted by a wall, where a large contemporary work overlooks a piece of furniture also made to my design.
It is a cupboard covered with etched brass plates and whose doors are covered with mirrors with brass friezes in the centre, also found in Paris. On the floor, there is a precious handmade carpet, once again a piece that I had the pleasure of designing, following its creation with the Sardinian weaving workshop that woven it.
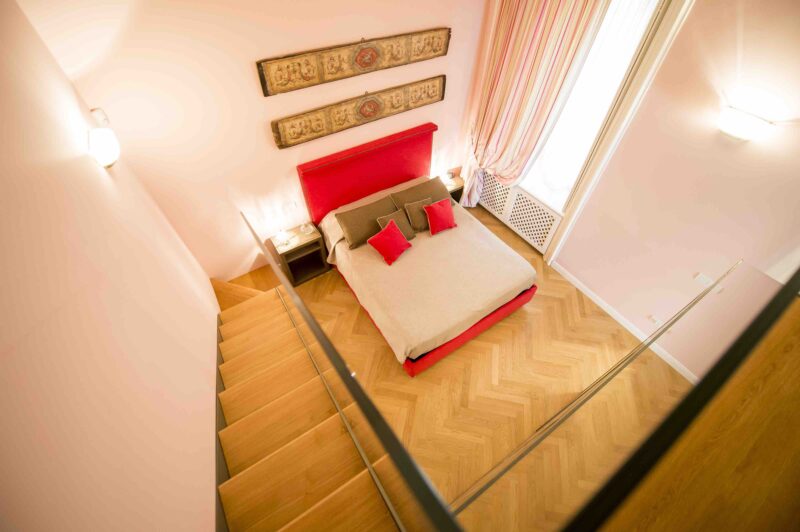
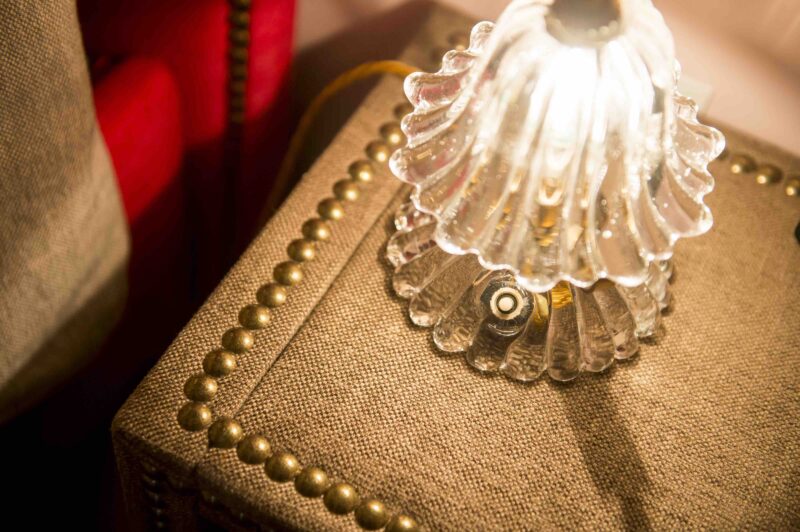
The doors and windows have been restored, where possible, and reworked on the original model where necessary, completing them with bronze and brass elements, made on period models by an artisan foundry. Also in the master bedroom, characterized by a walk-in wardrobe that develops on a higher level, the note of red returns, in contrast with the pink walls. The bed and bedside tables, specially designed, are finished with a series of studs that recall ancient upholstery techniques, but in a modern key. On the bed, two fragments of an eighteenth-century wooden ceiling become innovative decorative elements.
A touch of originality comes from the bike of the landlord, a passionate sportsman that I have deliberately highlighted in the guest room-studio because, as I always say, houses must be beautiful. To be beautiful, they must tell the story of those who live there …
Edit by Angelo Garini
Architect – Emotion Designer
Photo by Gabriele Basilico